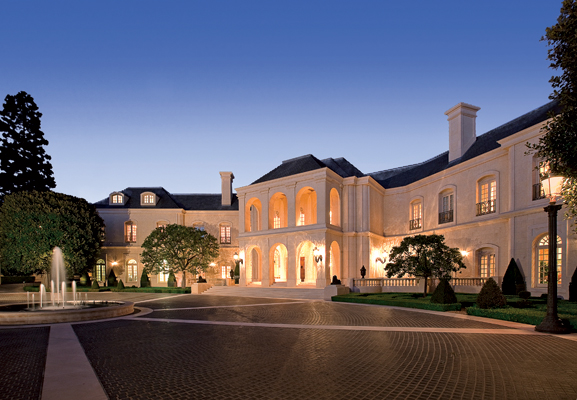
The Manor: The Spelling Family Mansion
Inside the creation of the Spelling Manor, the ultimate example of Haute Living.
[highlight_text] Now, 18 years later, I’m still in love with The Manor, and still pleased with choosing Italian limestone, antique marble fireplaces, Dutch cabinets, and more. [/highlight_text]
I’m all for haute couture and most of haute cuisine.
In fact, I was so taken by the fashion that I discovered, in France, the term “haute couture” is protected by law and is defined by the Chambre de commerce et d’industrie de Paris. The rules state that only “those companies mentioned on the list drawn up each year by a commission domiciled at the Ministry for Industry are entitled to avail themselves” of the label haute couture. The criteria for haute couture were established in 1945 and updated in 1992.
I’ve been at fashion events where I’ve heard someone scolded for using the term “haute couture” inappropriately for non-dressmaking activities, such as fine art, music, and more.
I never thought about “Haute Living” until I saw the magazine. I remember thinking, “Would I qualify? Would a commission allow my house in this category?” Better than a commission, I was asked by Haute Living Publisher Seth Semilof to write a by-lined piece about my house.
I thought I’d be way ahead of the “haute living” curve because, although my home is referred to as “The Manor” (or “Spelling Manor”), I originally referred to it with a French phrase, L’Oiseau, because of its shape like the wing of a bird.
The shape actually disguises the size of the house, although that was not my intention. I admit it. My house consists of 56,500 square feet, but the ultimate compliment I hear is, “Oh, Candy…it doesn’t look that big.”
My intention was always to create a home, a place we could live comfortably, entertain, a house that would be useful as well as a fantasy world, but most of all for it to be our home. My children wanted a ranch—in the middle of Los Angeles. Although my husband produced such legendary television programs as Fantasy Island and Dynasty—shows that would later be described as “aspirational”—we did not have the ability to build a ranch in the middle of our city.
So, we purchased what had been Bing Crosby’s home on nearly five acres. It kind of looked like a ranch (at least a Hollywood version of a ranch in the middle of Holmby Hills, just blocks away from UCLA). We started to remodel the house, and, as we tried to bring it up to current codes and more traditional style, it became more apparent that we needed to start all over.
Thus, plans for a home that was shaped like a wing, L’Oiseau, began to emerge. It would be six years until the Spelling family moved in, and my kids were over the “we want to live on a ranch” phase by then.
My favorite room is probably the most famous. It’s one of the smallest (less than 300 square feet). It’s my gift-wrapping room. In 1991, it was a novelty, but my priority. Now, many people tell me they couldn’t live without theirs. It gives me such joy to buy new papers and decorations (and organize my glue guns and bows), second only to actually giving people gifts.
We built the gift-wrapping room for me (and Aaron agreed it was necessary, as it seemed we gave as many gifts as the nearly 2,000 people our company employed each year). I created the projection room for Aaron. While he was making episodes of Fantasy Island, my own fantasy was that if I built the most-spectacular screening room, he’d work more at home. His hours were long, and, at the end of the day, he watched clips from each of the shows.
How could my plan fail? One night I sat straight up in bed with the answer. It would have the ultimate Hollywood “reveal.” Our 40-foot screen would delicately, yet shockingly, emerge from below, not from the ceiling. No one had ever seen that before, I was sure. I made sketches, worked on how the silk carpeting could part like the Red Sea, and ordered the finest movie projection and sound equipment ever invented. And that was when I learned about excavation, but proceeded nevertheless.
Aaron literally swooned the first time he experienced two valuable paintings moving to reveal two projectors, when the hidden black blinds quietly covered the windows, and when the screen, as delicate as water ballet, emerged from the floor to make its presence known. He loved showing it to people (almost everyone swoons), but rarely used it for his work. Not many television shows are made for movie theater-size screens half the size of Radio City Music Hall or Hollywood’s Cinerama Dome.
Now that I had the special rooms for Aaron and me, all I needed to do was design the rest of the house. Oh, wait, there was also the bowling alley for Aaron and the video arcade for Tori and Randy and their friends.
If “Haute Fun” or “Haute Adventure” are acceptable terms, that’s what it was. See if you agree with some of my choices:
Upholstered silk walls in the entry inspired by the lobby of The Ritz.
A double staircase just like Scarlett O’Hara’s—before the Civil War.
Three rose gardens, one planned just for cutting.
Therefore, a professional-grade flower cutting station, complete with a humidity-controlled refrigerator, hard water sink, and a mirror-backed workspace so arrangements can be seen from all angles at all times.
A special silver room, where the walls are lined with pacific paper, containing particles of silver, and we had a special ventilation system engineered to protect the silver.
There’s my doll museum for the hundreds of dolls I designed and collected, and the figures I gave my husband over the years. One friend referred to it as a “collector’s gallery.” I guess she doesn’t like dolls. It’s another temperature-controlled room for my very special collections, and it’s guaranteed to bring smiles to the faces of everyone who enters.
I think about Paris in winter whenever I cruise the long driveway of my French chateau. I first saw what would become my antique lampposts in the middle of a snowy Paris winter, where the lights lining the Champs Elysee seemed magical. I knew they would be perfect for my house. (By then, I also knew that electrical wiring was different in every country and I was curious to see just how they were lit. I climbed halfway up the lamppost to try and get a good look, so I’d be able to tell the electricians when the lampposts arrived. I still thank my lucky stars there were no paparazzi that night in Paris. I would have hated to see the caption on that photo.)
I have mixed feelings when people describe my home as a “museum” or a “showplace.” My idea was to have a home my family would love. Now, 18 years later, I’m still in love with The Manor, and still pleased with choosing Italian limestone, antique marble fireplaces, Dutch cabinets, and more. So much time and thought went into every texture, shape, color, surface, tree, and even appliances, and it shows.
I know most homes don’t have three stories of living space, a 17,000-square-foot attic, an elevator, back up to the most exclusive undeveloped real estate in the country (the Los Angeles Country Club), have a staff wing for butler suites and maid’s rooms that echo Aaron’s favorite hotel, custom lighting to highlight every piece of art, a black granite driveway and fountain in the motor court, composite ceilings and flagstone walls in the entry, hand-painted overdoors, four symmetrical octagonal rooms, a gourmet kitchen and adjacent receiving hall, butler’s pantry with granite floors and hardwood oak, oak-coffered ceilings in the library filled with bound volumes of the thousands of hours of entertainment my late husband produced (all color coordinated) on the oak shelves that surround the antique fireplace and bar, a pool lounge with limestone floors and hand-cut tiles and a full kitchen and sit-down bar, a yard surrounded by limestone terraces, a swimming pool done in Venetian tile, outdoor bath and changing rooms….And, yes, I do have a Woodland Walk and what I call my “secret garden” at the end of one of the pathways and beyond the French limestone terraces.
What’s a home without features for all members of the family? The Manor has a dog grooming room, and my dog, Madison, has custom doggie doors, with hinges that match the custom hinges on the hundreds of other doors in the house. She’s allowed everywhere in the house because it is our home. It may look like a museum to some people, but it is first and foremost a home with everything designed to welcome friends and family and assure that everyone is comfortable. That includes Madison.
All right, Seth. I think I’ve just discovered the true meaning of Haute Living. Thanks for inviting me to be part of your beautiful magazine.
The Manor is currently on the market for $150,000,000, listed by Jeffrey Hyland and Sally Foster Jones. For more information, visit www.hiltonhyland.com or
www.sallyforsterjones.com.
Latest from Haute Living

Inside the Gucci Store Show, Demna’s First Full Statement for the House

Why The Setai, Miami Beach, Keeps Earning Michelin’s Highest Hotel Honor

These are the Restaurants Serving Palm Beach’s Best Sunday Brunch This Season