Sotheby’s International Realty: Leading Edge Design and Craft
The interior features cathedral ceilings, fireplace, wood floors and an open floor plan.
3 bedrooms


This is one of the newest single-level homes in the Sonoma Greens development and shows like a model home with its meticulously maintained light and bright design. The interior features cathedral ceilings, fireplace, wood floors and an open floor plan. Outside, two private courtyards filled with lush landscaping adorn the property and are accessed by French doors from the living room and kitchen. A marriage of unsurpassed leading edge science, design and craftsmanship are the hallmarks of this panoramically sited home. The 3-bedroom, 3-bath home, plus office, is a light drenched treasure. The open kitchen features custom maple and cherry cabinets, and the living areas sport artfully stained concrete floors.

http://www.sothebyshomes.com/Sonoma-Real-Estate/sales/1190105
Latest from Haute Living
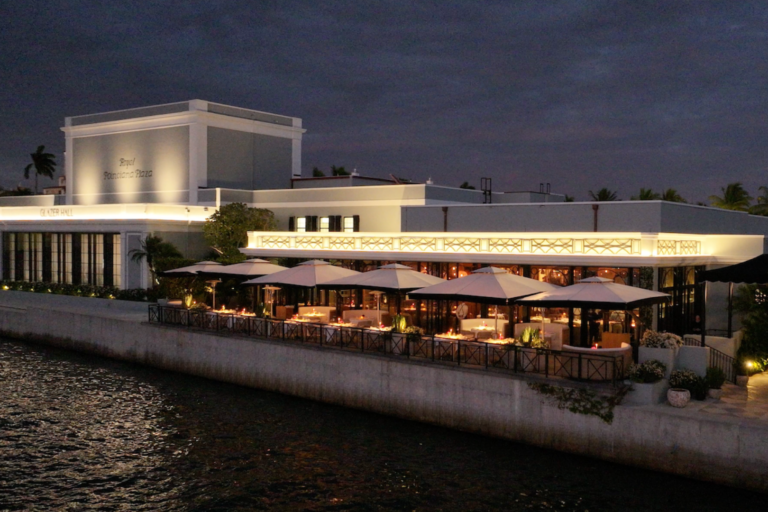
The 8 Best Italian Restaurants in Palm Beach, From a New Table on the Water to Mizner’s Hidden Courtyards

LACMA Art+Film Gala 2026: Everything to Know About Denis Villeneuve and Vija Celmins’ Night
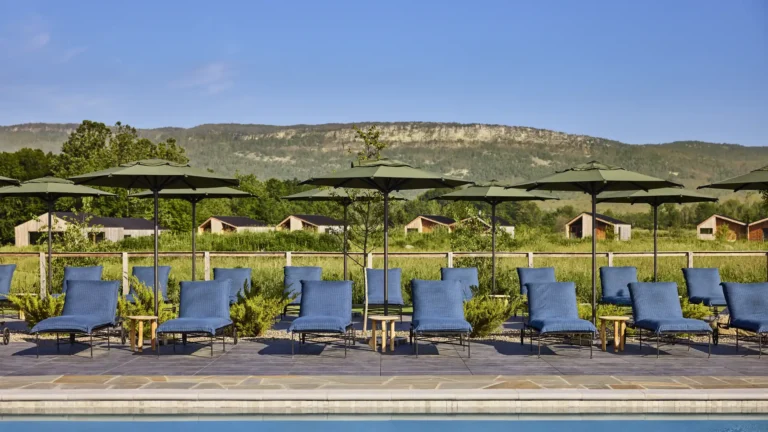
The Most Luxurious Fall Weekend Escapes From New York, From Hudson Valley Farms to the Hamptons