Today's Estate: Michael DeRosa & Kelli Ide Present Par… — $1,995,000,View

    HLPhoto Coming Soon

    Stefano Balli Presents A Bright, Move-In-Ready Hamptons-Inspired Estate In Northeast Pinecrest

    ·Stefano Balli
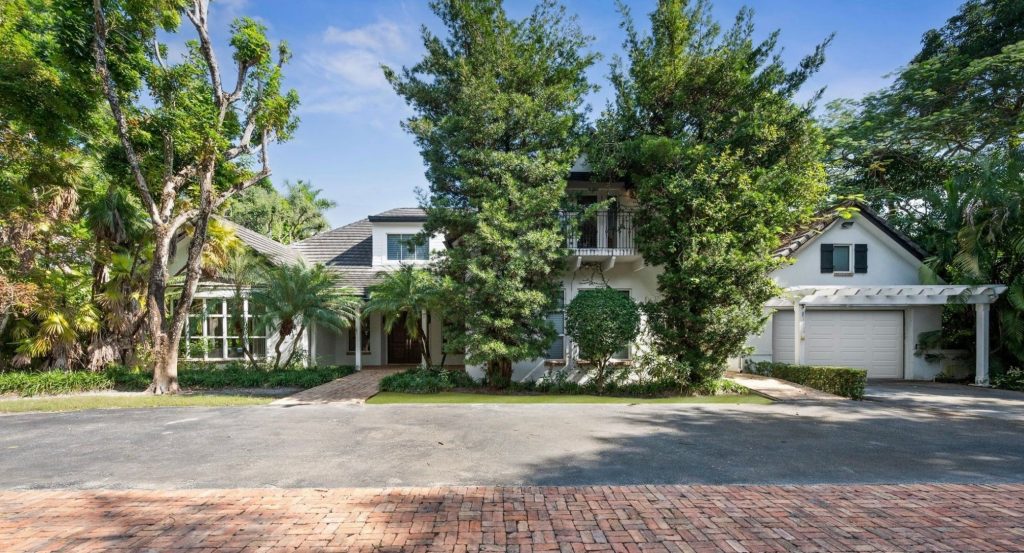
    White two-story luxury home with dark tile roof, wraparound porch, attached garage with pergola, and lush tropical landscaping including mature trees and palm trees, viewed from a brick-paved street.

    Stefano Balli Presents

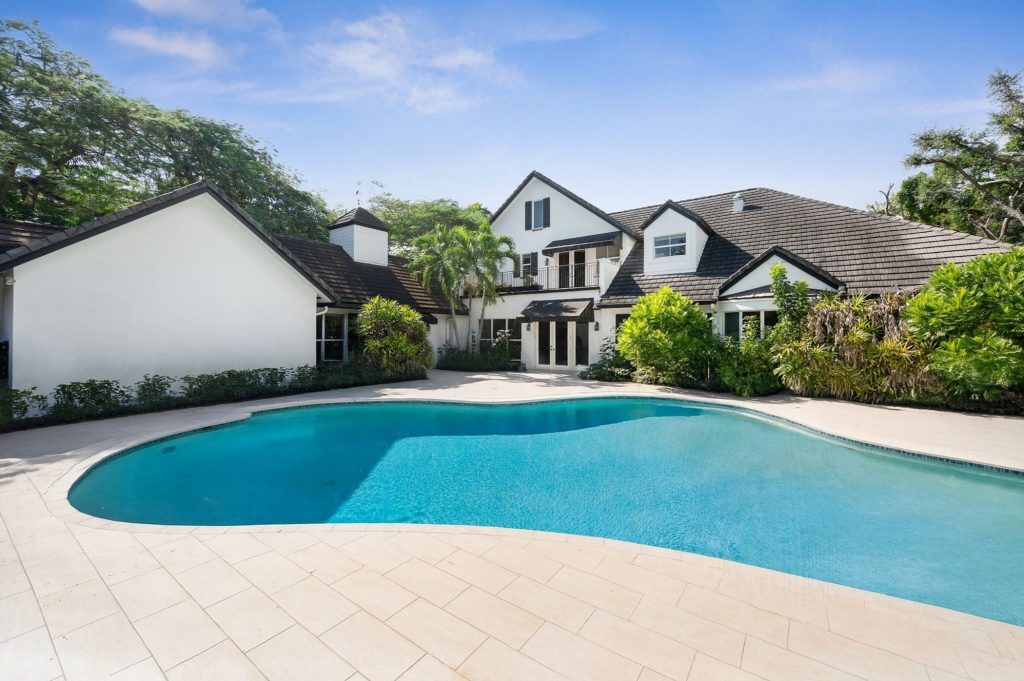
    Elegant, newly refreshed Hamptons-inspired Northeast Pinecrest estate offering 7,900+ sq ft on a 0.98-acre street-to-street lot. The home features 5 en-suite bedrooms, 8 baths, and 3 additional rooms currently used as a gym, theater, and studio. Soaring ceilings and impact glass fill the interiors with natural light, and the chef’s kitchen with a butler’s pantry is ideal for entertaining. The primary suite includes a spa bath and expansive custom closet. Outdoors enjoy a heated saltwater pool, pergola, BBQ gazebo with cabana bath, and lush landscaping. The property is gated and supported by neighborhood patrol, includes an elevator, generator, and abundant storage closets.

    Address: 10001 SW 60th Court, Pinecrest, FL 33156

    Price: $6,495,000

    For more information, please contact Stefano Balli at 305-915-2572 or stefano.balli@compass.com

    Stefano Balli is one of the exclusive agents representing the Ponce-Davis, FL, real estate market as a member of the Haute Real Estate Network. View all of his listings here.
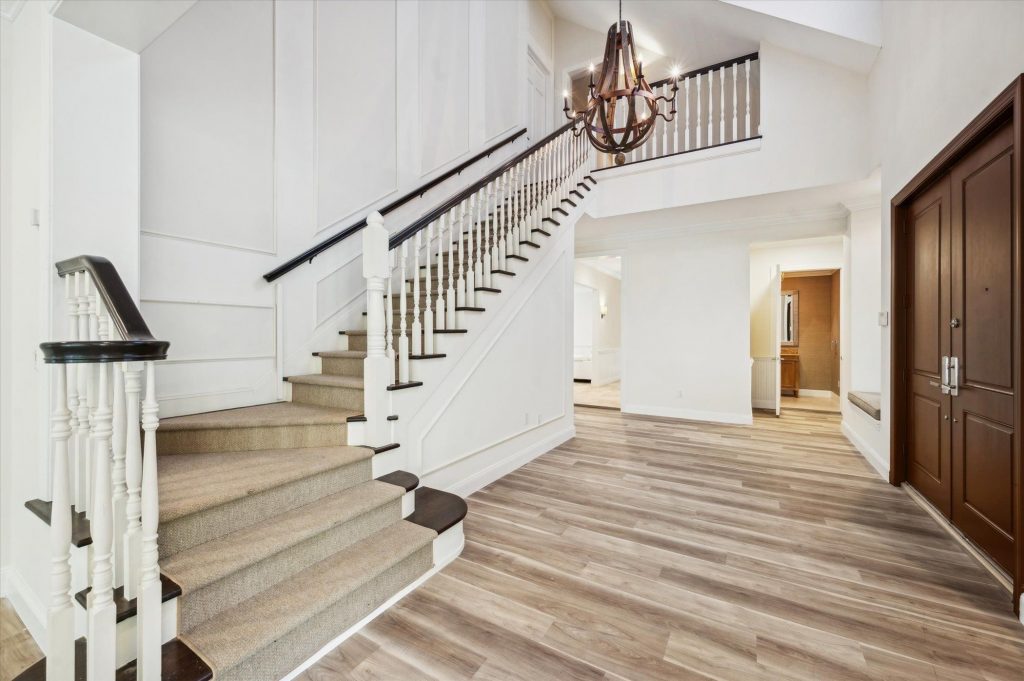
    Grand two-story foyer featuring a carpeted staircase with white balusters and dark wood handrail, light hardwood floors, wainscoting wall paneling, a rustic wood chandelier, and a solid dark wood front door.
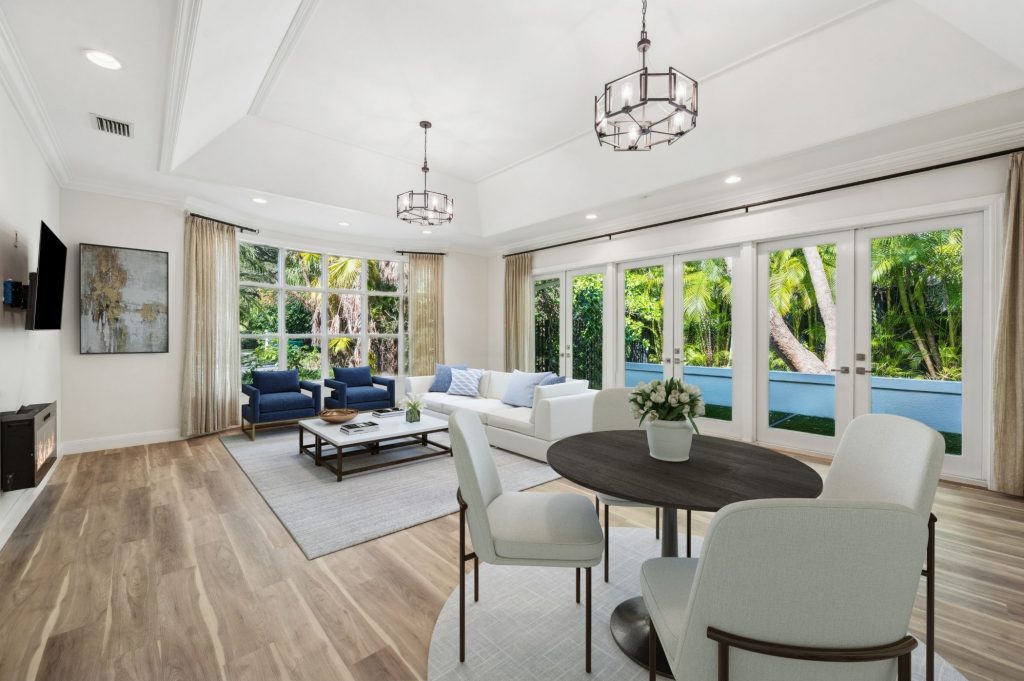
    Bright open-plan living and dining area with light hardwood floors, tray ceiling, two geometric metal chandeliers, a white sectional sofa with blue accent chairs, dark oval dining table, and floor-to-ceiling French doors overlooking tropical greenery.
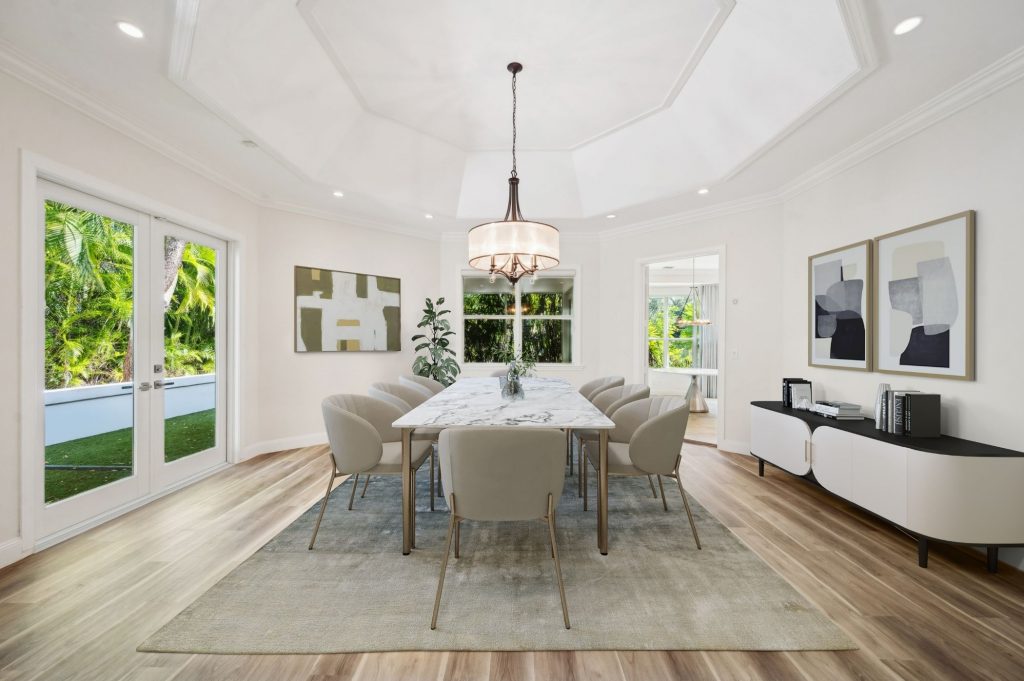
    Elegant formal dining room with an octagonal coffered ceiling, marble-top rectangular dining table surrounded by eight upholstered chairs, a drum pendant light, abstract wall art, and French doors opening to a landscaped yard.
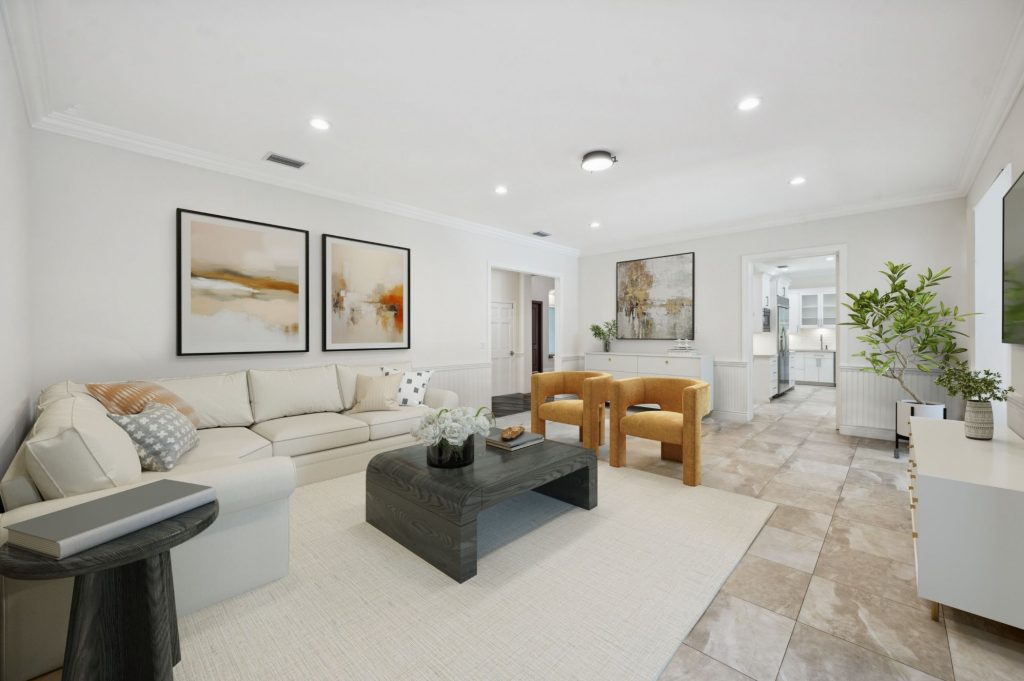
    Spacious family room with large-format neutral tile flooring, cream sectional sofa, dark wood coffee table, mustard velvet accent chairs, warm abstract artwork, crown molding, and an open view into a white kitchen.
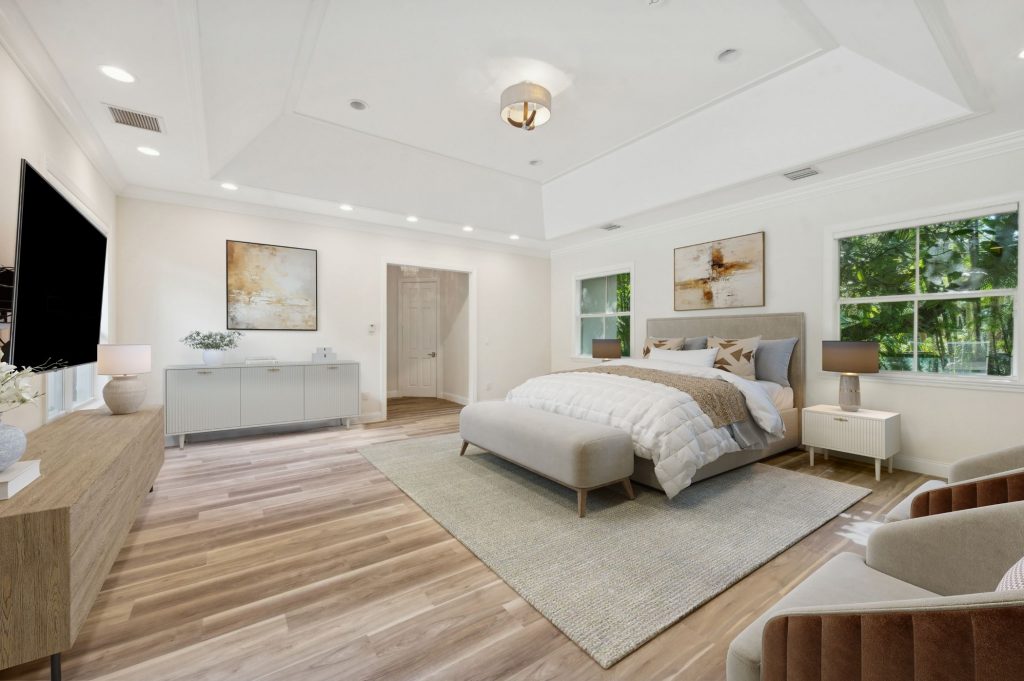
    Expansive primary bedroom with tray ceiling, light hardwood floors, upholstered king bed, large wall-mounted TV, neutral abstract artwork, a sitting area with velvet chairs, and oversized windows with tropical garden views.
     Rear exterior of a white two-story home with dark tile roof and upper balcony, surrounded by lush tropical landscaping, featuring a large freeform swimming pool with a travertine pool deck.